

Listing Courtesy of:  NORTHSTAR MLS as distributed by MLS GRID / Listed By: Brian Wikman, Coldwell Banker Crown Realtors
 NORTHSTAR MLS as distributed by MLS GRID / Listed By: Brian Wikman, Coldwell Banker Crown Realtors
13086 120th Street Menahga, MN 56464
Active (0 Days)
$539,900 (USD)

Description
MLS #:
7166758
7166758
Taxes
$2,725(2026)
$2,725(2026)
Lot Size
9.86 acres
9.86 acres
Type
Single-Family Home
Single-Family Home
Year Built
2003
2003
Style
Split Entry (Bi-Level)
Split Entry (Bi-Level)
School District
Park Rapids
Park Rapids
County
Hubbard County
Hubbard County
Listed By
Brian Wikman, Coldwell Banker Crown Realtors
Source
NORTHSTAR MLS
Last checked Nov 13 2026 at 6:08 PM GMT+0000
NORTHSTAR MLS
Last checked Nov 13 2026 at 6:08 PM GMT+0000
Bathroom Details
- Full Bathrooms: 2
- 3/4 Bathroom: 1
Interior Features
- Dishwasher
- Range
- Refrigerator
- Washer
- Dryer
- Water Softener Owned
- Air-to-Air Exchanger
- Freezer
- Water Filtration System
- Fuel Tank - Owned
Lot Information
- Tree Coverage - Light
Property Features
- Level
- Fireplace: 0
Heating and Cooling
- Forced Air
- Other
- Central Air
Basement Information
- Full
- Wood
- Storage Space
- Finished
- Egress Window(s)
- Partially Finished
- Sump Basket
Pool Information
- None
Exterior Features
- Roof: Age Over 8 Years
- Roof: Pitched
- Roof: Architectural Shingle
Utility Information
- Sewer: Tank With Drainage Field, Private Sewer
- Fuel: Propane
Parking
- Attached Garage
- Insulated Garage
- Garage Door Opener
- Multiple Garages
- Asphalt
- Finished Garage
Stories
- 2
Living Area
- 2,268 sqft
Location
Disclaimer: The data relating to real estate for sale on this web site comes in part from the Broker Reciprocity SM Program of the Regional Multiple Listing Service of Minnesota, Inc. Real estate listings held by brokerage firms other than Crown Realtors are marked with the Broker Reciprocity SM logo or the Broker Reciprocity SM thumbnail logo and detailed information about them includes the name of the listing brokers.Listing broker has attempted to offer accurate data, but buyers are advised to confirm all items.© 2026 Regional Multiple Listing Service of Minnesota, Inc. All rights reserved.
and detailed information about them includes the name of the listing brokers.Listing broker has attempted to offer accurate data, but buyers are advised to confirm all items.© 2026 Regional Multiple Listing Service of Minnesota, Inc. All rights reserved.
Based on information submitted to the MLS GRID as of 11/13/2026 18:08. All data is obtained from various sources and may not have been verified by broker or MLS GRID. Supplied Open House Information is subject to change without notice. All information should be independently reviewed and verified for accuracy. Properties may or may not be listed by the office/agent presenting the information.

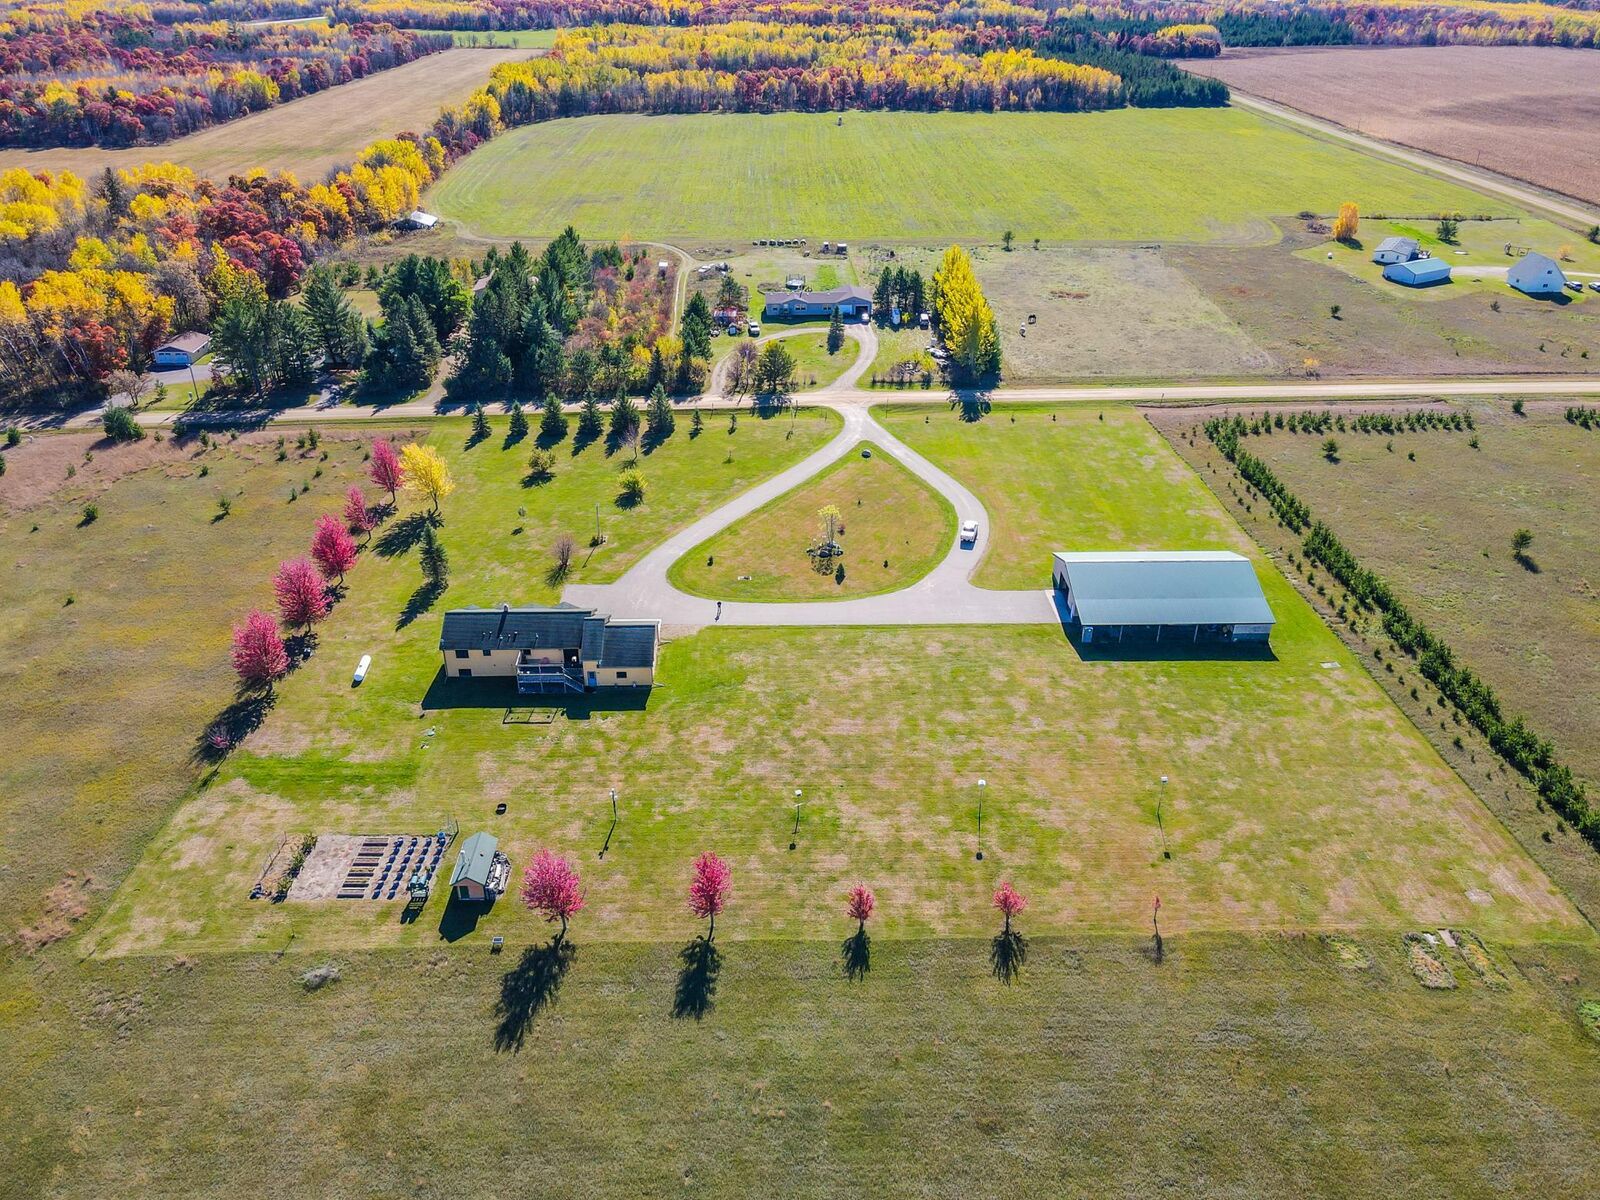
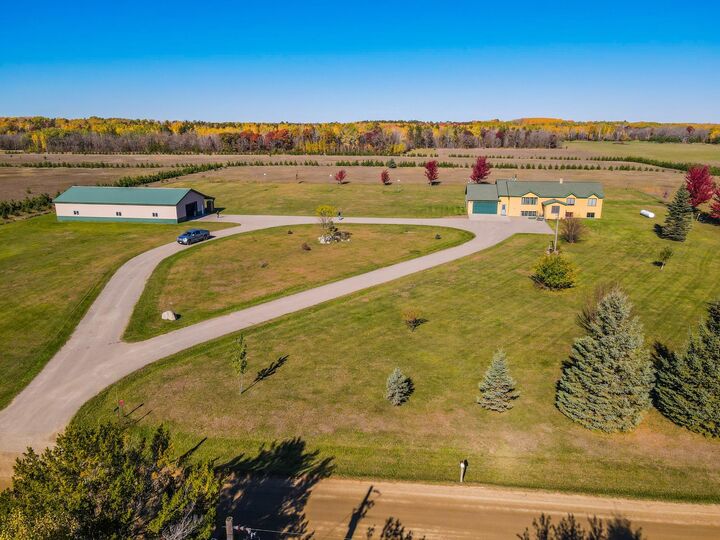
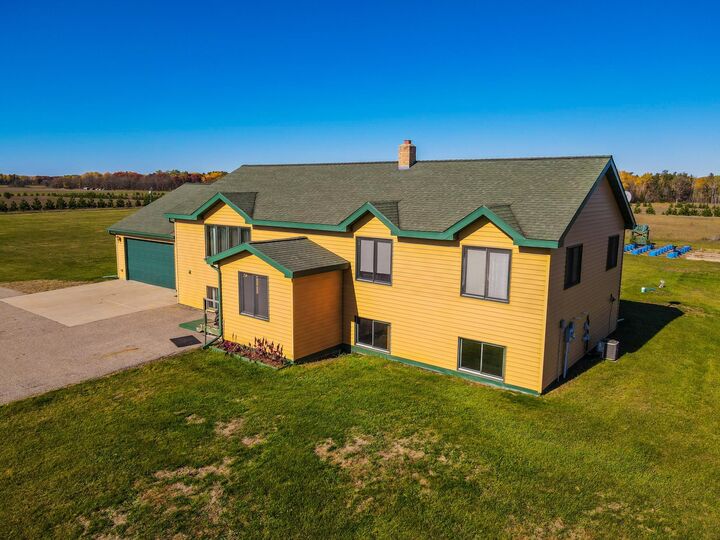
A fully paved circle drive connects the home and pole shed, and the seamless steel siding gives the exterior a clean, timeless finish built to last. The attached 25x31 two-car garage offers direct access to the main level. Wind down after a long day in the outdoor wood-fired sauna, or spend a summer morning tending to the garden. Throughout the property, you will find apple, apricot, and plum trees along with raspberry bushes, a sweet reward every growing season. --- Three bedrooms and two baths on the main level including a private bath off the primary suite, plus approximately 1,200 square feet of finished space in the lower level with concrete floors, a huge family room ready for your plans, a fourth bedroom, a full bath, and storage to spare. Propane forced air is in place today with in-floor heat roughed in for the lower level and garage, and a chimney ready for a wood burner.
Bring your tools, your toys, and your vision. Quick closing is preferred. Schedule your private showing today.