

Listing Courtesy of:  NORTHSTAR MLS as distributed by MLS GRID / Listed By: Cedar Point Realty
 NORTHSTAR MLS as distributed by MLS GRID / Listed By: Cedar Point Realty
 28939 Green Tree Lane Akeley, MN 56433
Pending (57 Days)
$389,000 (USD)
Description
MLS #:
7087607
7087607
Taxes
$1,575(2026)
$1,575(2026)
Lot Size
3.3 acres
3.3 acres
Type
Single-Family Home
Single-Family Home
Year Built
2017
2017
Style
One
One
School District
Walker-Hackensack-Akeley
Walker-Hackensack-Akeley
County
Hubbard County
Hubbard County
Listed By
Lane Miles, Cedar Point Realty
Source
NORTHSTAR MLS
Last checked Aug 1 2026 at 12:44 PM GMT+0000
NORTHSTAR MLS
Last checked Aug 1 2026 at 12:44 PM GMT+0000
Bathroom Details
- Full Bathroom: 1
- 3/4 Bathroom: 1
Interior Features
- Dishwasher
- Range
- Microwave
- Refrigerator
- Dryer
- Water Softener Owned
- Fuel Tank - Rented
- Stainless Steel Appliances
Subdivision
- Crowsnest
Property Features
- Fireplace: 2
Heating and Cooling
- Baseboard
- In-Floor Heating
- Ductless Mini-Split
- Fireplace(s)
Homeowners Association Information
- Dues: $100/Annually
Exterior Features
- Roof: Age 8 Years or Less
Utility Information
- Sewer: Septic System Compliant - Yes
- Fuel: Propane, Electric
Parking
- Detached Garage
Stories
- 1
Living Area
- 1,664 sqft
Location
Disclaimer: The data relating to real estate for sale on this web site comes in part from the Broker Reciprocity SM Program of the Regional Multiple Listing Service of Minnesota, Inc. Real estate listings held by brokerage firms other than Crown Realtors are marked with the Broker Reciprocity SM logo or the Broker Reciprocity SM thumbnail logo and detailed information about them includes the name of the listing brokers.Listing broker has attempted to offer accurate data, but buyers are advised to confirm all items.© 2026 Regional Multiple Listing Service of Minnesota, Inc. All rights reserved.
and detailed information about them includes the name of the listing brokers.Listing broker has attempted to offer accurate data, but buyers are advised to confirm all items.© 2026 Regional Multiple Listing Service of Minnesota, Inc. All rights reserved.
Based on information submitted to the MLS GRID as of 8/1/2026 12:44. All data is obtained from various sources and may not have been verified by broker or MLS GRID. Supplied Open House Information is subject to change without notice. All information should be independently reviewed and verified for accuracy. Properties may or may not be listed by the office/agent presenting the information.

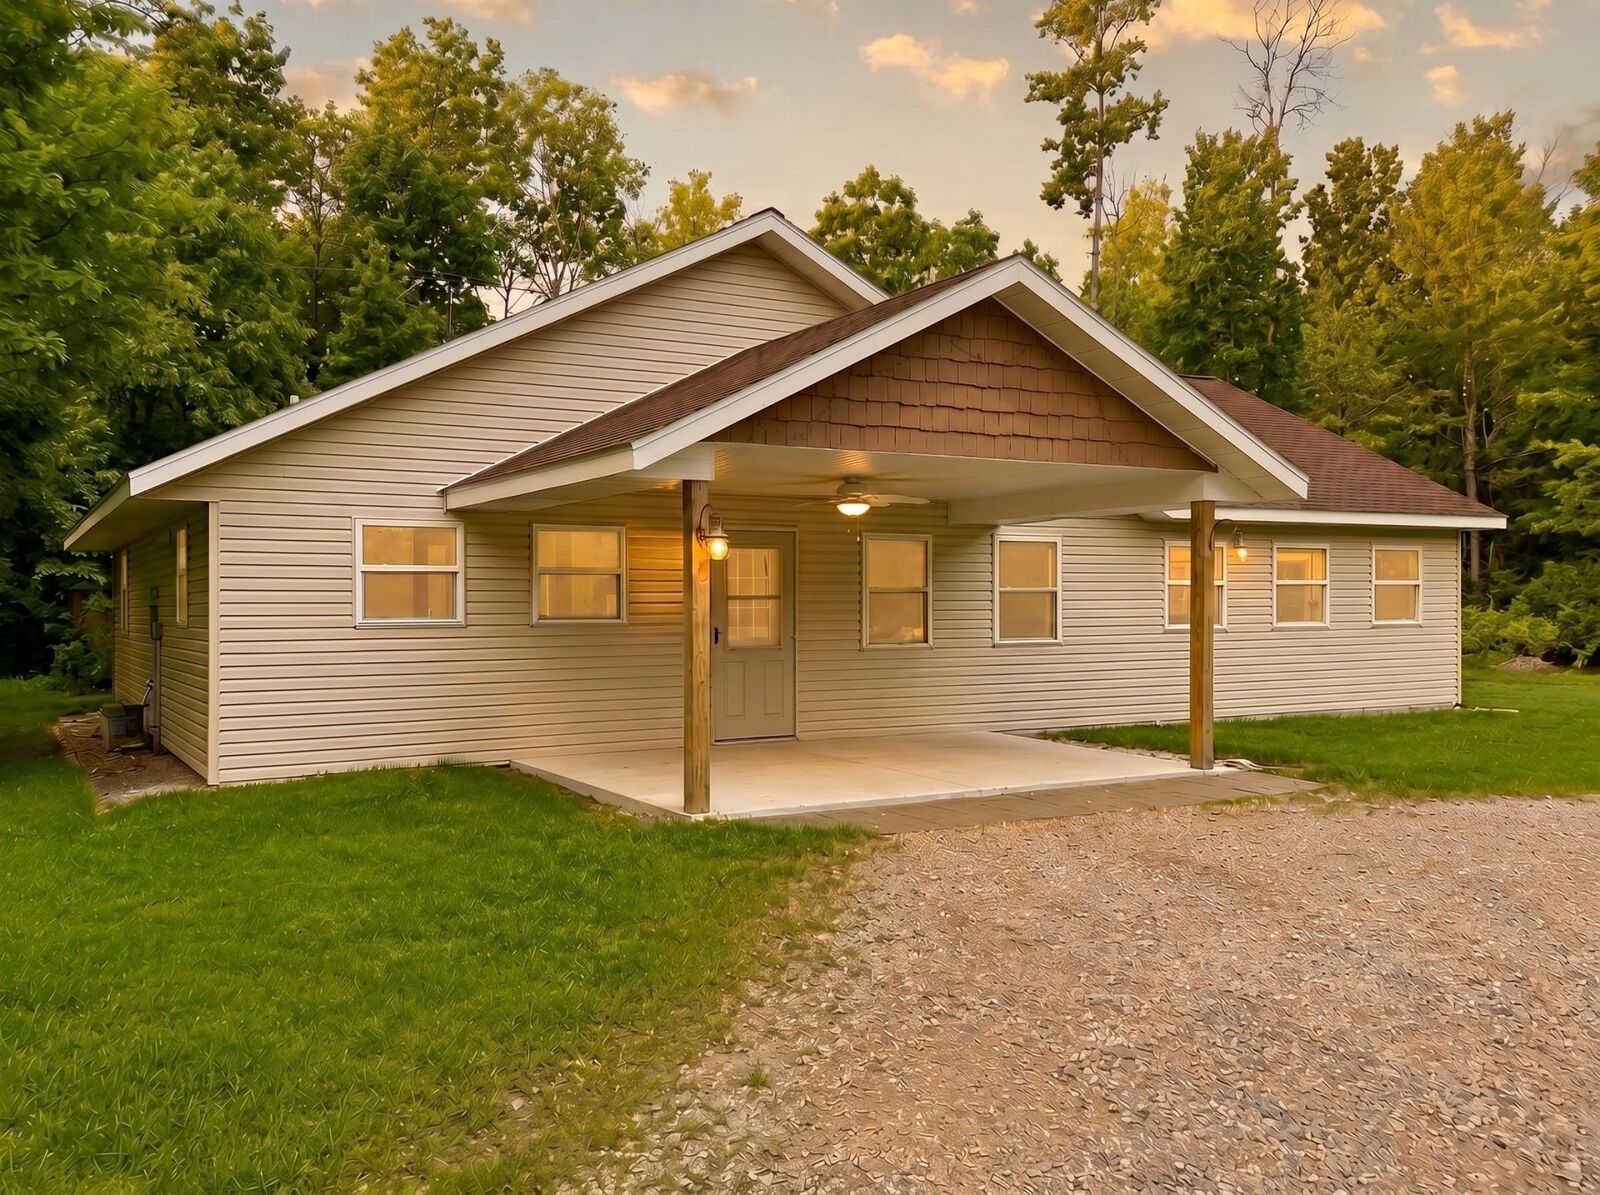
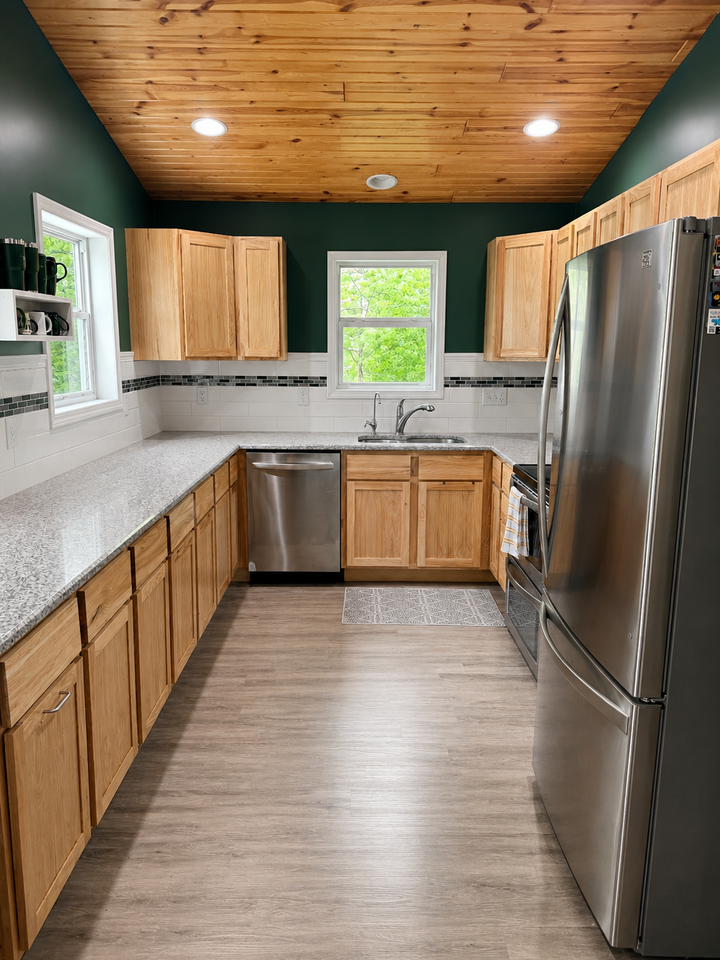
Inside, you’ll find one level living with 3 bedrooms and 2 bathrooms. The spacious primary suite serves as a private retreat featuring its own ensuite bath and a cozy gas fireplace—creating the perfect place to unwind at the end of the day.
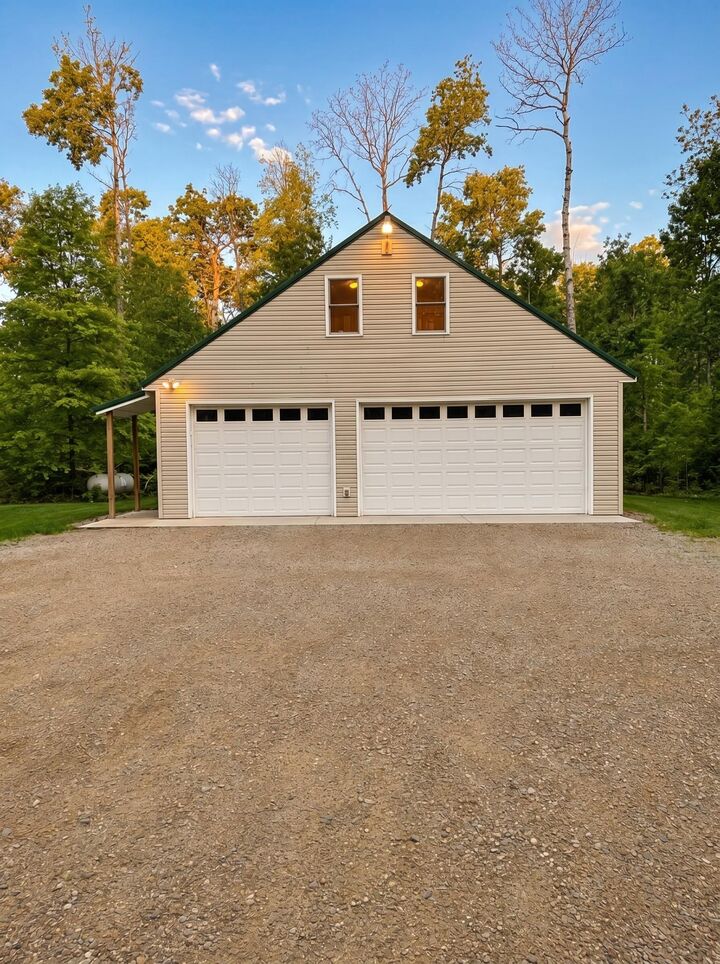
Car enthusiasts, hobbyists, and those needing extra flexible space will appreciate the impressive 3-car garage, complete with in-floor heat and a mini split system for year-round comfort. Approximately 200 finished square feet within the garage is currently set up as a home gym, offering endless possibilities for fitness, hobbies, or workspace needs. Above the garage, an additional 588 finished square feet provides valuable bonus space ideal for a recreation room, office, guest area, studio, or media room.
Outside, enjoy the privacy and tranquility of your acreage while taking advantage of deeded access to Tenth Crow Wing Lake for boating, fishing, and making memories on the water. Whether you're searching for a year-round residence or a relaxing getaway, this property offers space, flexibility, and the lifestyle you've been looking for.